Converting an industrial site
The building is already there. It is just growing nothing.
Vacant industrial space is the cheapest square footage in America — clear-span, serviced, roofed, and priced like the failure it represents. It is also, structurally, a better place to grow food than a field: no weather, no soil, no season. We convert it.
Where you are now
We have heard this from every site like yours.
If none of this sounds like you, you probably do not need us — and we will tell you that on the call rather than sell you a system.
The site is a liability, not an asset
An empty plant costs you tax, security, insurance and maintenance, and returns nothing. Every month it sits idle it takes money out of the building.
Expansion normally means land development
The conventional way to grow more food is to buy more ground — permits, grading, irrigation, water rights. The capital request writes itself and then gets denied.
Water is becoming a licence to operate
Allocations, restrictions and drought pricing are board-level risks now, not seasonal inconveniences.
What it becomes
What this site becomes.
The infrastructure is the asset
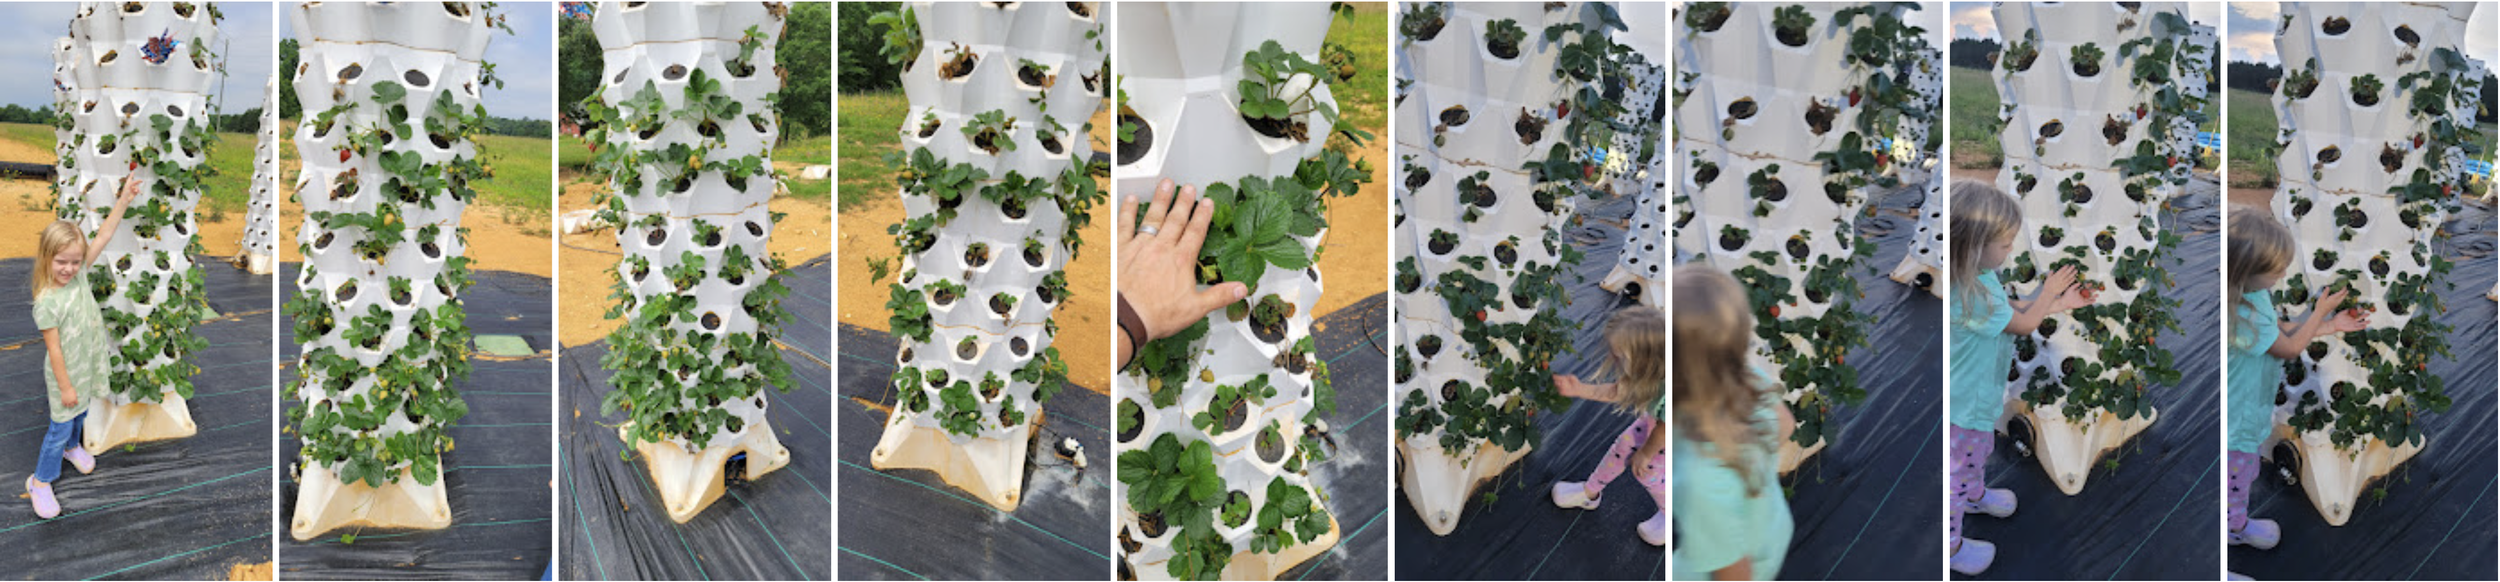
Power, water, loading docks, drainage, a roof and a floor — the expensive parts of a growing facility are already installed. You are not building a farm, you are finishing one.
Clear-span space is vertical space
A high ceiling is the one thing a field does not have. Towers go up. The taller the building, the more the same footprint carries.
Capacity without acreage
No land acquisition, no grading, no irrigation infrastructure, no water rights fight. The system goes up, not out.
Hundreds of towers, a handful of control points
Nutrients are dosed per pod, not per tower. One tank and its pumps serve up to ninety-six towers, so a four-hundred-tower facility is managed as a handful of zones.
Diversify without a second facility
Every pod carries its own recipe, so one building can run several crops at once. Hedge a contract, chase a spot price, trial a variety — without touching the rest of the floor.
Water as a closed loop
Up to 95% less water than soil farming, recirculated in a sealed system. A defensible answer for a drought-exposed operation.
What you get after the survey
Your building, with the Produce Factory drawn into it.
This is the artifact — not a brochure, not a mood board. Pods laid out along the length of the floor, a tank at the head of each manifold, and a crop schedule against every pod. Once it exists, your crew has something to build against and you have something to price.
Note the dimension on the left. Clear height is the one thing an industrial shell has that an acre does not — and it is the entire reason a building out-grows a field on the same footprint. A drawing of your building replaces this one.
How the conversion runs
We design it and supply it. Your crew builds it.
No foundations, no soil, no heavy machinery. A conversion is plumbing and assembly against a drawing we make of your building.
We survey the site
Square footage, ceiling height, power, water source, drainage, floor condition and what is already standing in the way. Photographs and a walk-through, not a form.
We engineer the layout
Pod count, pod size, tank placement, manifold runs, tower spacing and the crop plan that fits your market. You get a drawing of your building with the Produce Factory in it.
We supply the system
Towers, tanks, pumps, manifolds, nozzles, sensors and the monitoring software — manufactured in America and shipped to a schedule you can plan a build around.
Your crew builds it
Your team or your contractor does the install, against our drawings and with our engineers on the phone. It is plumbing and assembly, not a construction project — no foundations, no heavy machinery, no soil.
We commission and train
We bring the system up, dial in the nutrient recipes per pod, and train whoever is going to run it. Then it is yours — and we are still on the phone.
Where sites like yours start
The Industrial system — engineered to site.
400+ towers, 43,200 growing sites. Designed to your site. Phased deployment. A pod is one central tank with its own pumps and its own nutrient recipe — so whatever the contract demands.
- ✓Everything in Production
- ✓Pod layout and pod sizing engineered around your infrastructure
- ✓Phased rollout against a manufacturing schedule
- ✓Dedicated account and service engineer
The consult
Bring your site. We will bring the drawing.
Bring the square footage, the ceiling height, the power and the water source. We will come back with an engineered pod layout for that specific building and a phased deployment.
Thirty minutes, no slides, and an honest answer at the end of it — including “this site will not work,” if that is the honest answer.
Book a Grower ConsultNot what you have?
Greenhouse & CEA
You already control the climate. You are just not using the height.
See the conversion →Working Farmland
You cannot out-acre the industrial farms. You can out-margin them.
See the conversion →Urban & Civic
A food desert is a logistics problem. Solve it with geography.
See the conversion →Find out what your square footage is actually worth.
A 30-minute grower consult. Bring your site, your crop and your buyers — we will tell you what it becomes as a Produce Factory, and whether the numbers work.